
Residential House POFERA
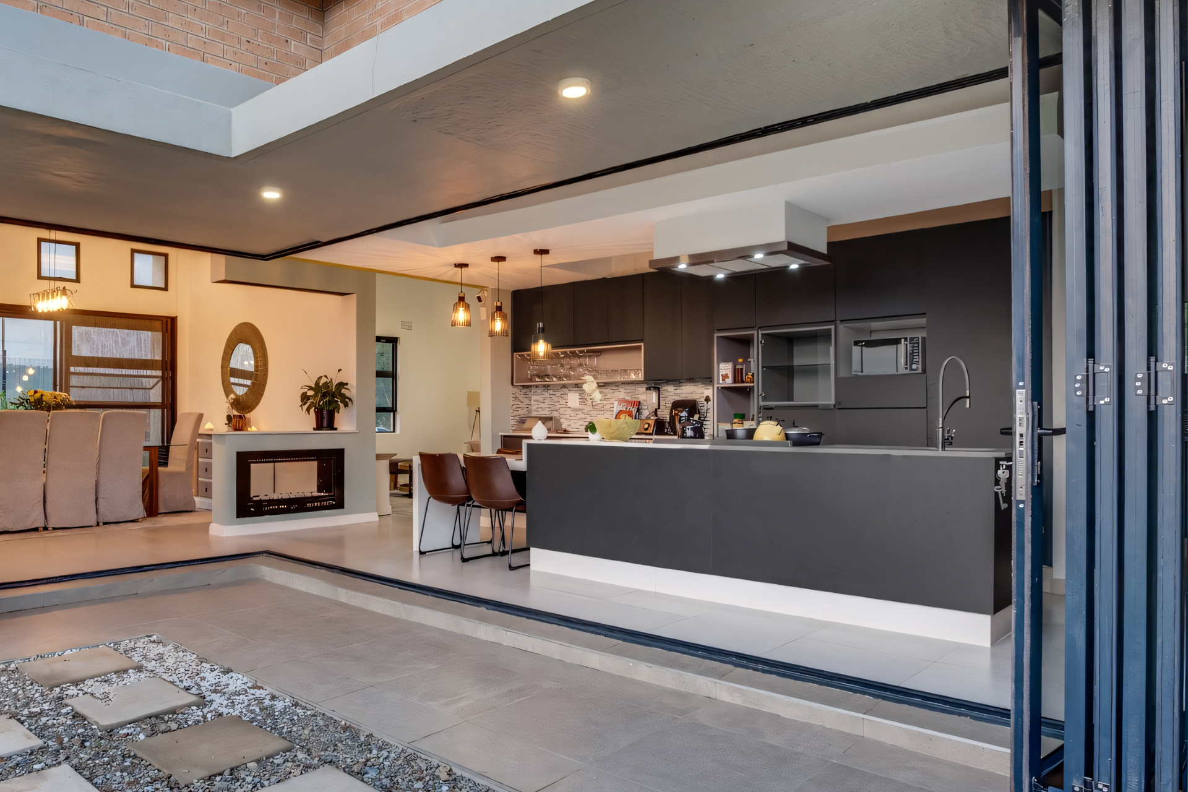
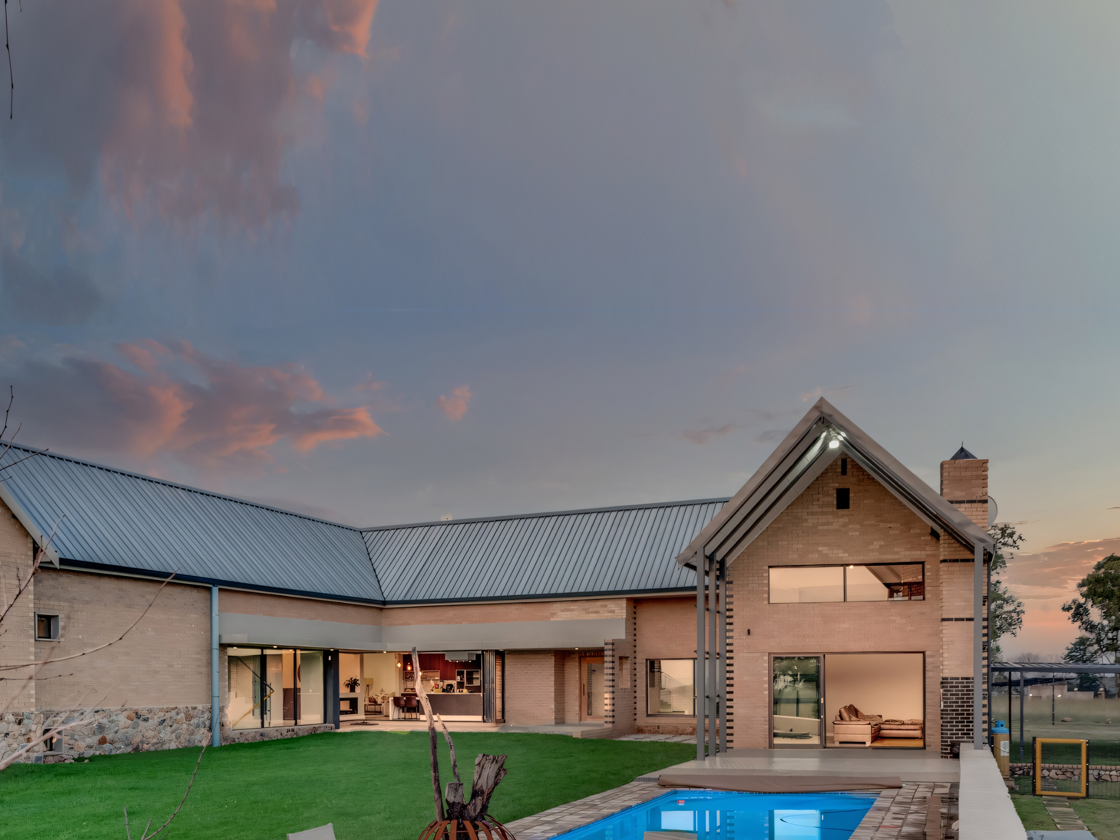
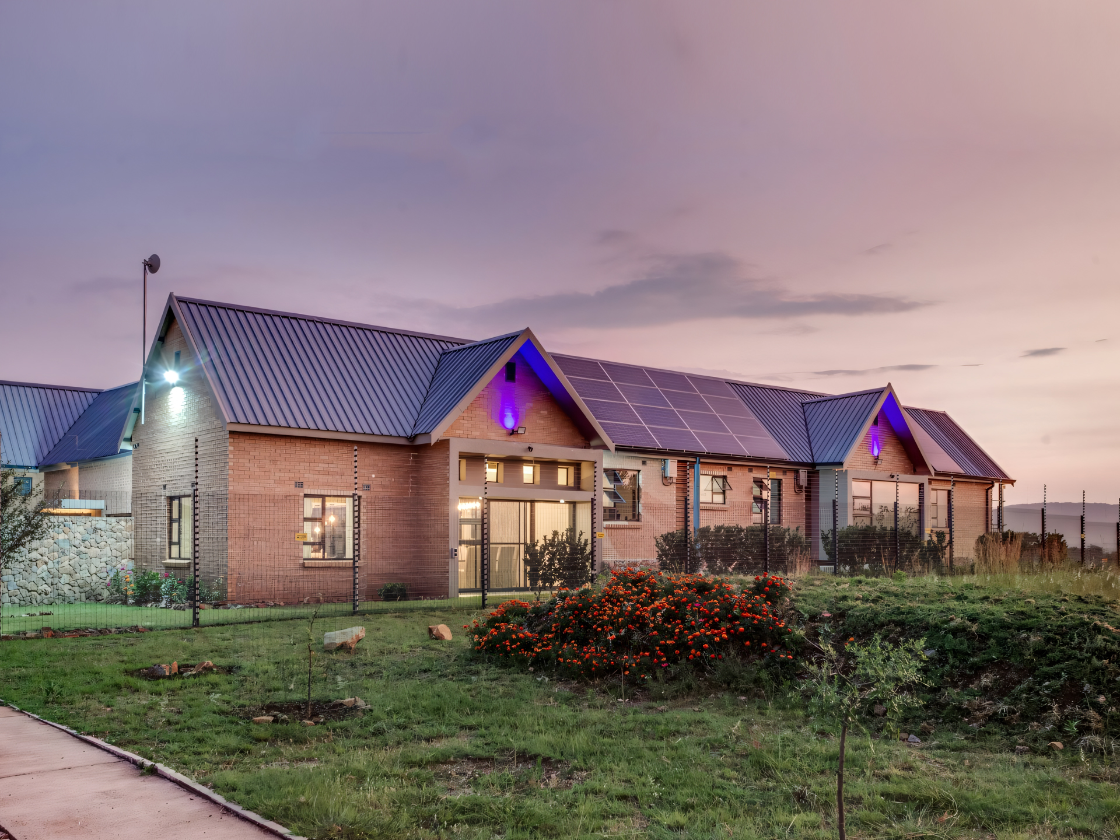
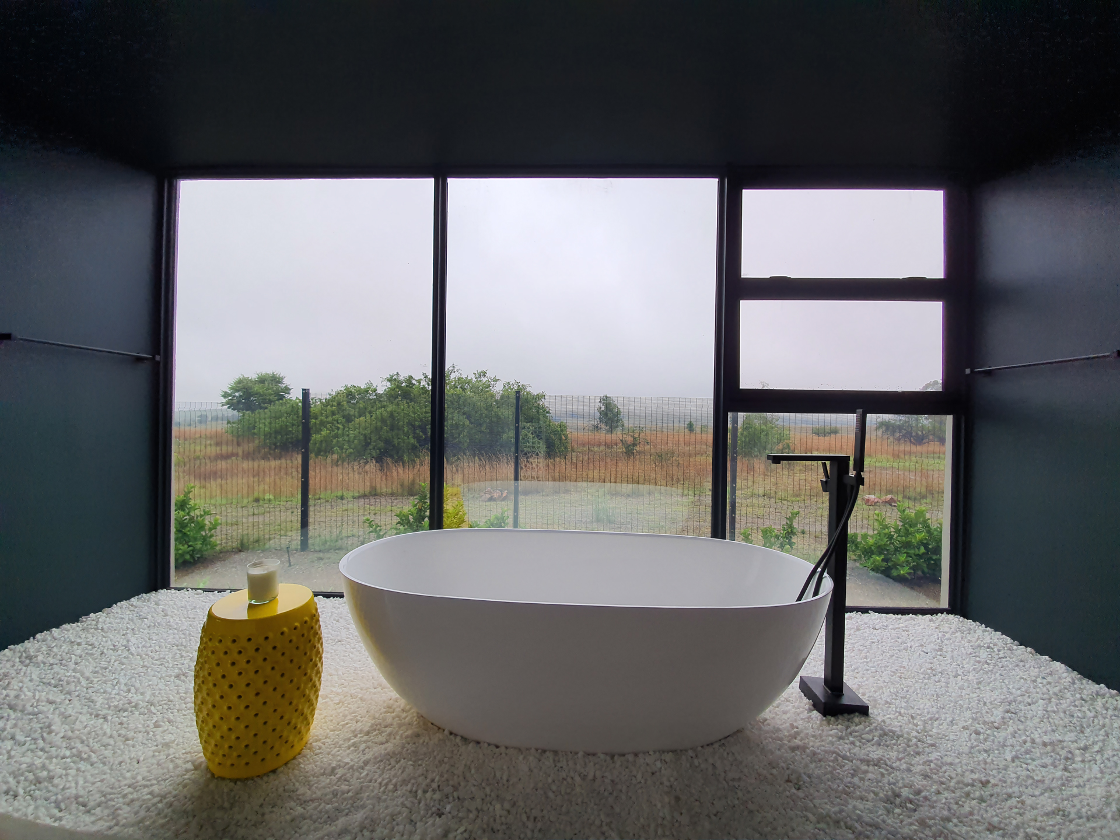
The Pofera Residence located within a wildlife estate in Krugersdorp, is an off-grid residential development designed to create a sustainable, minimalistic, and "smart" green home that integrates seamlessly with the surrounding peri-urban nature and wildlife. The client's brief called for a completely off-grid family home that could function independently while maintaining high comfort levels. Main House: Featuring two children's bedrooms, a main bedroom with en-suite, open-plan kitchen/dining/lounge areas, laundry/scullery, a home office, and an entertainment lounge.

L. Garonga
Project Manager
Cottage: A separate but linked residence comprising three bedrooms, a bathroom, and its own open-plan kitchen/dining/lounge area. Infrastructure: Requirements included a double garage, pool and boma area, complete gas and solar installations, and a water purification system utilizing a borehole.
The home’s design emphasizes environmental sustainability, achieving more than 75% savings on EDGE certification metrics. Its layout uses passive solar design, with living areas and bedrooms facing north to capture sunlight for warmth. Openings on both the northern and southern sides allow natural airflow, cooling the interior and releasing warm air. For energy and water, the house relies on solar panels for electricity, while gas is used for cooking and water heating. Water independence is ensured through a 75-meter borehole, rainwater harvesting, and greywater recycling via a Lilliput sewer system. The building’s thermal performance is enhanced by double-glazed aluminum-framed windows, which maintain comfort across seasons. Natural stones excavated on-site were used for exterior finishes, adding thermal mass that helps balance indoor temperatures throughout the year.
Project Info
Location
- Krugersdorp, South Africa
Project Value
- R4.8 Million
Completion Date
- November, 2020
Project Component
- Architectural Services
- Project Management
Previous project
Previous work
Next project
Next work