
Overview
HOSPITAL Charlotte Maxeke Hospital
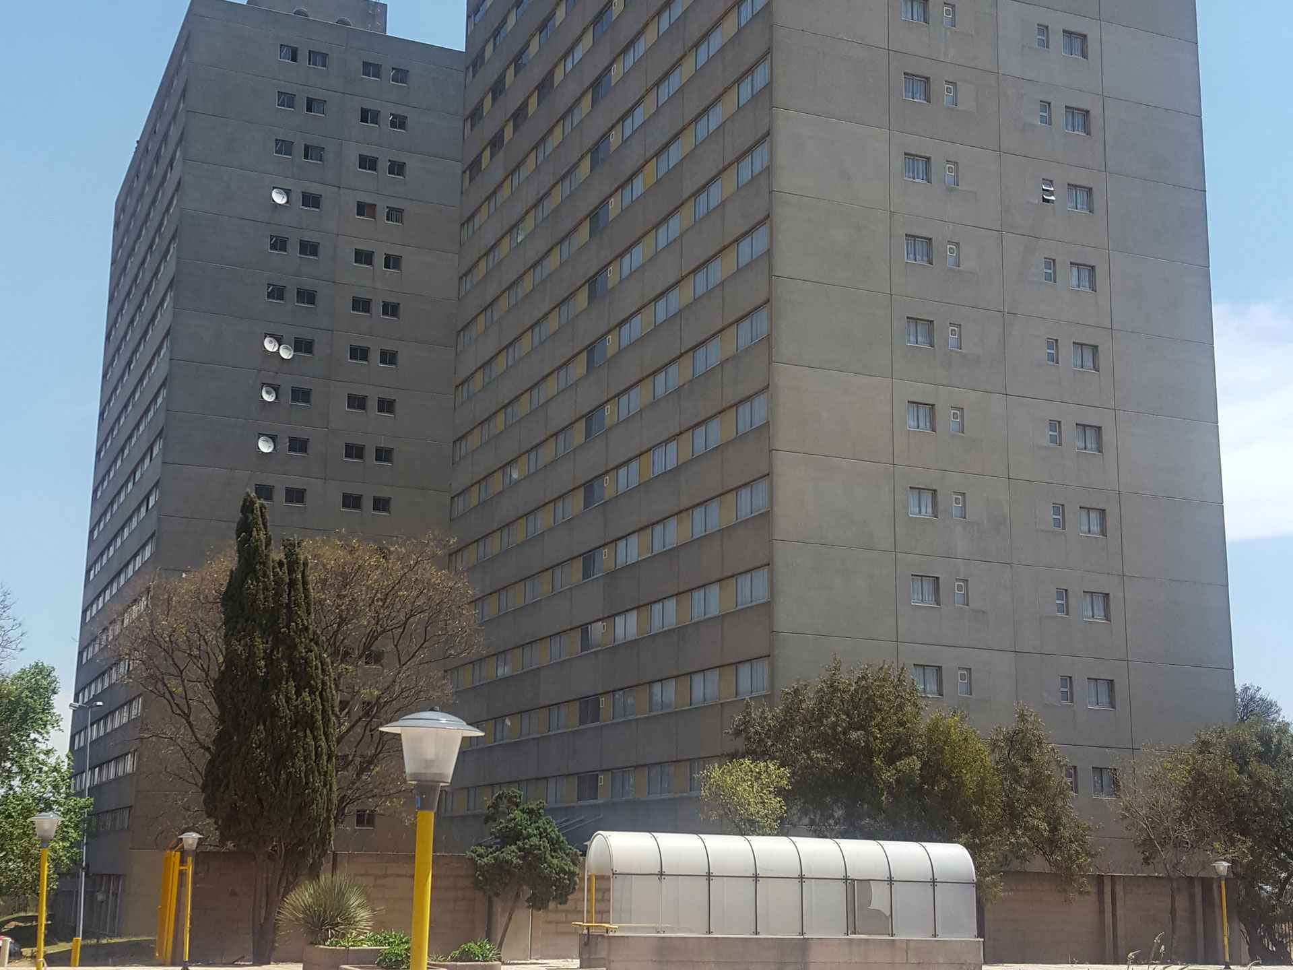
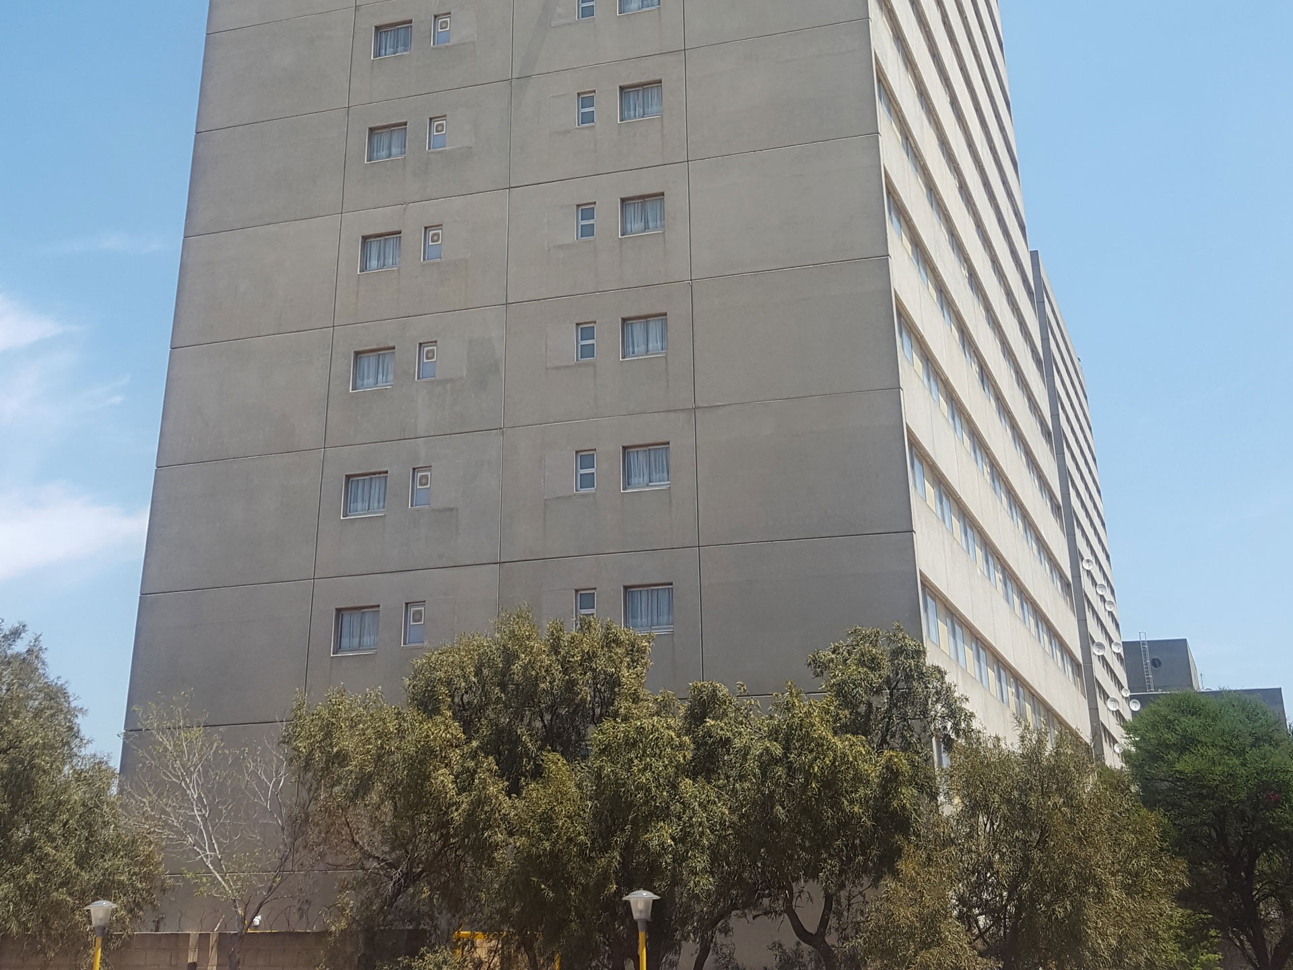
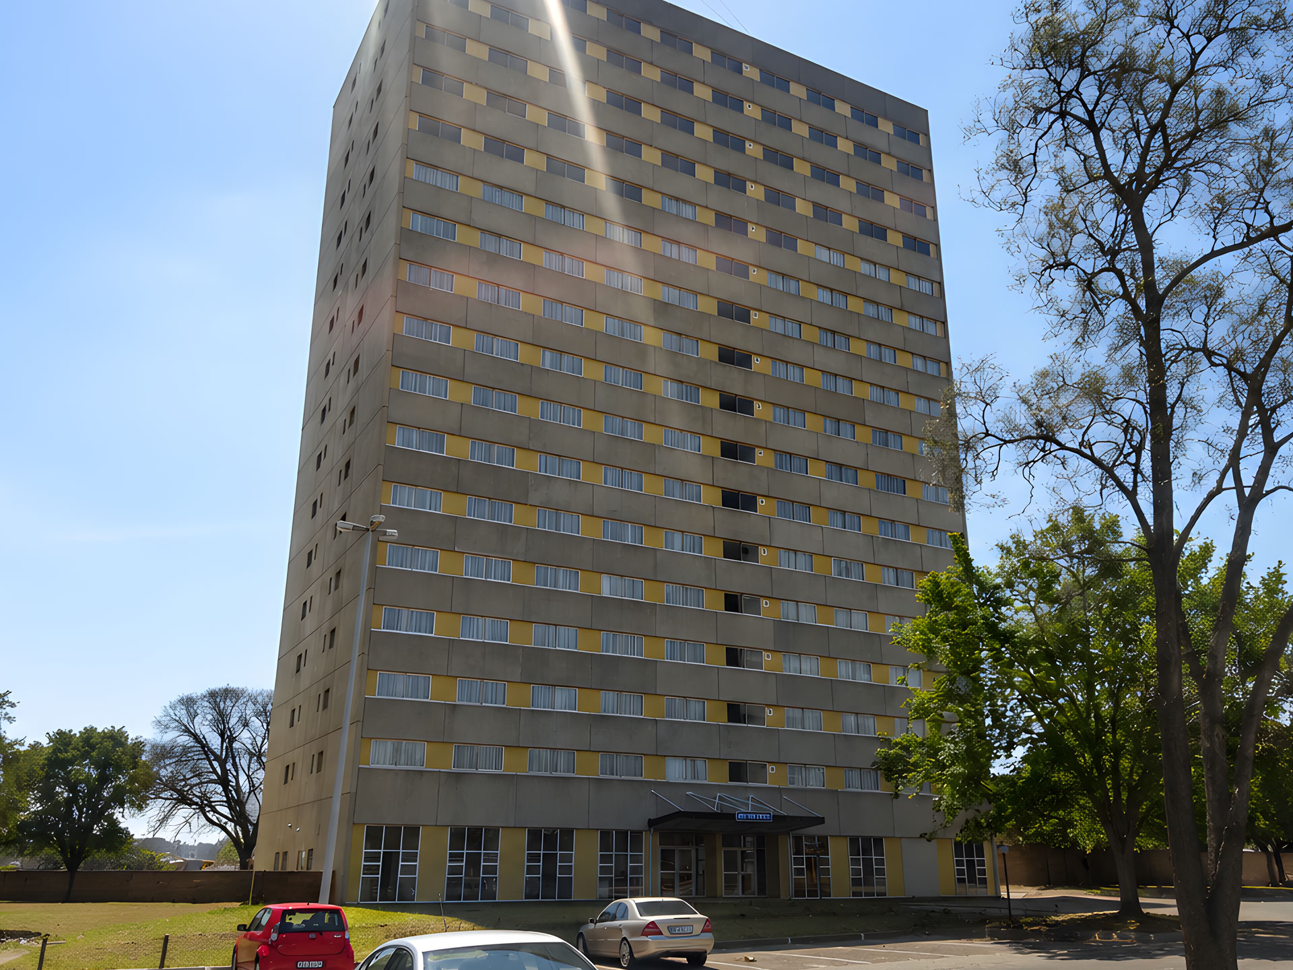
The Charlotte Maxeke Academic Hospital Refurbishment project focused on the comprehensive renovation of the Doctors and Nurses residential quarters, specifically targeting Blocks A, D, and E.

L. Garonga
Project Manager
The primary design centered on upgrading the hospital's existing residential infrastructure to meet contemporary safety, hygiene, and human habitation standards. The facilities were classified under H3 (residential) occupancy per SANS 10400, with designs configured to support a population density of two persons per bedroom.
- Structural Upgrades: Refurbished Blocks A & E (8 floors + basement) and Block D (17 floors).
- Fire Safety: Implemented certified fire-rated partitions, advanced detection/suppression systems, and clear emergency routes.
- Services: Upgraded core mechanical, electrical, and plumbing infrastructure for high-density living.
- Interiors: Installed durable, low-maintenance finishes suited for high-traffic institutional use.
Project Info
Location
- Johannesburg, South Africa
Project Value
- R120 Million
Completion Date
- March, 2017
Project Component
- Architectural Services
- Project Management
Previous project
Previous work
Next project
Next work